109 Easton Dr, Clarksville, TN 37043
- $405,000
- 4
- BD
- 3
- BA
- 2,266
- SqFt




- List Price
- $405,000
- Status
- ACTIVE
- MLS#
- 3173612
- Price Change
- ▼ $9,900 1784000647
- Days on Market
- 107
- Bedrooms
- 4
- Bathrooms
- 3
- Full Bathrooms
- 2
- Half Bathrooms
- 1
- Living Area
- 2,266
- Lot Size
- 10,890
- Acres
- 0.25
- County
- Montgomery County
Property Description
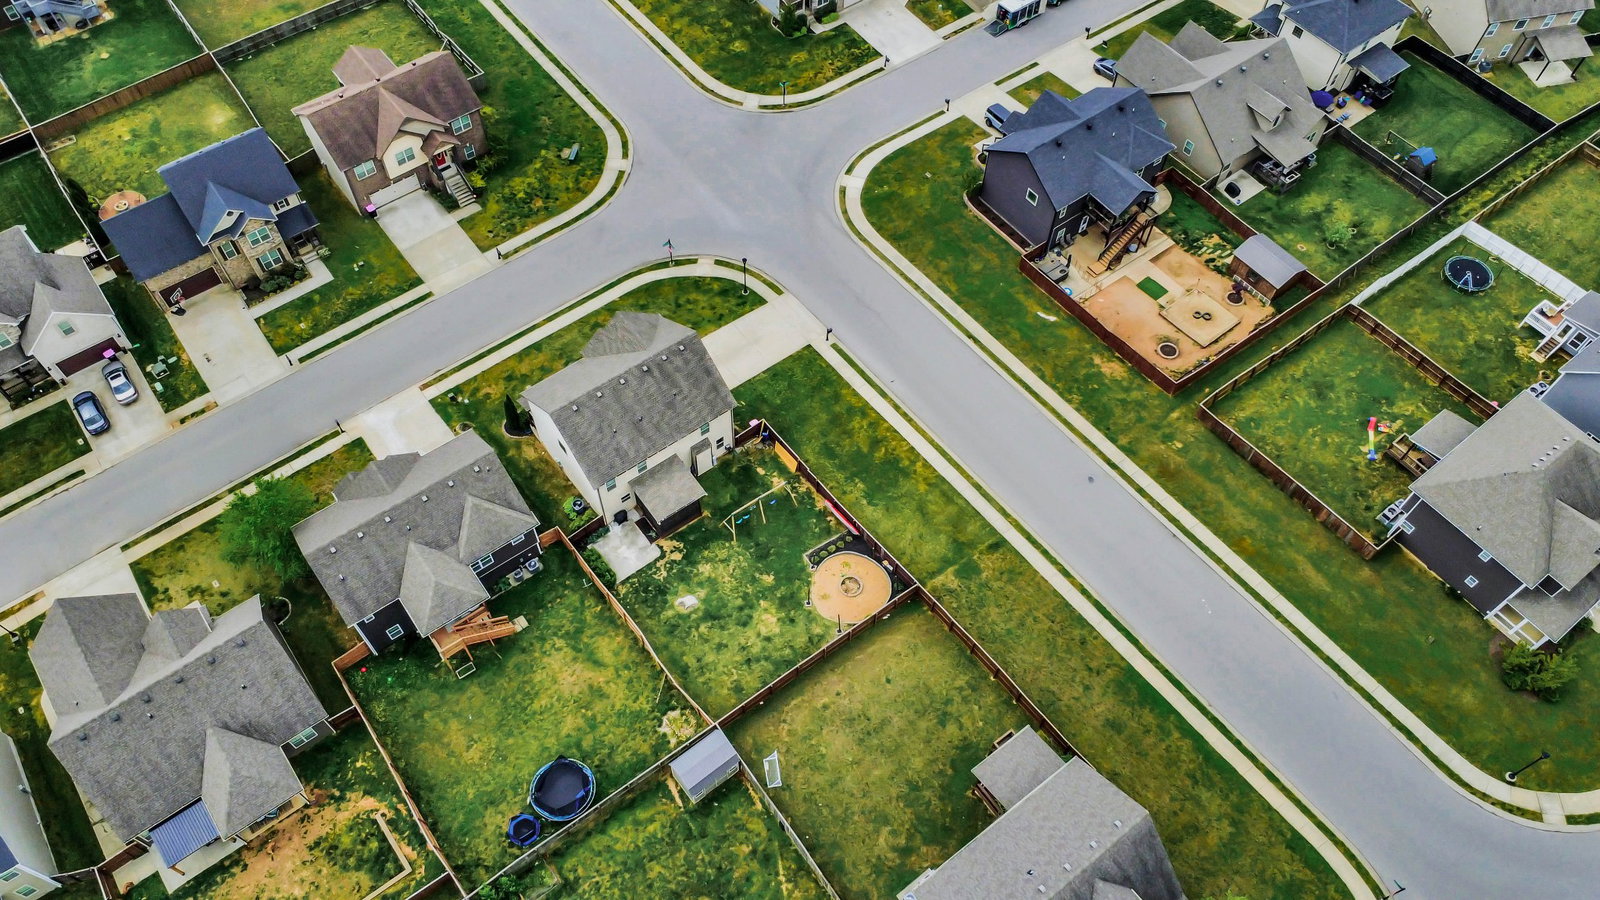
MOTIVATED SELLERS! Buyer concessions, plus a one-year Old Republic Home Warranty Silver Plan provided to the buyer at closing! Welcome home to this stunning 4-bedroom, 2.5-bath home in the highly sought-after Rossview area of Clarksville, just minutes from Exit 8. Featuring a formal dining room, spacious living area, and a kitchen with a NEW refrigerator and dishwasher, this home offers both comfort and functionality. Enjoy quiet mornings on the screened-in porch overlooking the fully fenced backyard on a CORNER LOT. The outdoor space also features a cozy fire pit area and double-gate access for added convenience. Upstairs, you'll find all four bedrooms, including a spacious primary suite with his-and-hers closets and an oversized walk-in closet. This home offers the space, features, and location you've been searching for!
/t.realgeeks.media/resize/170x210/https://u.realgeeks.media/mtpknowsrealestate%252F896b6a39125a-reliant_realty_site_logo_square__1___1_.jpg)
Additional Information
- Amenities Other
- Ceiling Fan(s), Pantry, Walk-In Closet(s), Kitchen Island
- Association Fee
- $35
- Association Fee Frequency
- Monthly
- Basement Description
- Crawl Space
- Community Amenities
- Playground, Sidewalks
- Construction Type
- Brick, Vinyl Siding
- Cooling System
- Central Air
- Elementary School
- Rossview Elementary
- Fence Type
- Back Yard
- Floor Types
- Carpet, Tile, Vinyl
- Garage Capacity
- 2
- Garage Description
- Garage Door Opener, Garage Faces Side, Concrete, Driveway, On Street
- Heating System
- Central
- High School
- Rossview High
- Interior Other
- Ceiling Fan(s), Pantry, Walk-In Closet(s), Kitchen Island
- Junior High School
- Rossview Middle
- Living Area
- 2,266
- Lot Description
- Corner Lot
- Number Of Fireplaces
- 1
- Number Of Stories
- 2
- Patio Deck
- Patio, Porch, Screened
- Roofing Material
- Shingle
- Sewer System
- Public Sewer
- Subdivision
- Locust Run
- Subtype
- Single Family Residence
- Tax Amount
- $2,844
- Water Source
- Public
- Year Built
- 2018
- Type
- Single Family Residential
Mortgage Calculator
Listing courtesy of Century 21 Platinum Properties.

Information Is Believed To Be Accurate But Not Guaranteed. Some or all listings may or may not be listed by the office/agent presenting these featured properties. Copyright 2026 MTRMLS, Inc. RealTracs Solutions.