Share this with your friends


+16157212682
Reliant Realty, LLC
104 Aplin Branch Rd, Cottontown, TN 37048
- $675,000
- 4
- BD
- 4
- BA
- 2,300
- SqFt


- List Price
- $675,000
- Status
- ACTIVE
- MLS#
- 3247883
- Price Change
- ▼ $14,000 1789067169
- Days on Market
- 104
- Bedrooms
- 4
- Bathrooms
- 4
- Full Bathrooms
- 3
- Half Bathrooms
- 1
- Living Area
- 2,300
- Lot Size
- 120,661
- Acres
- 2.77
- County
- Sumner County
Property Description
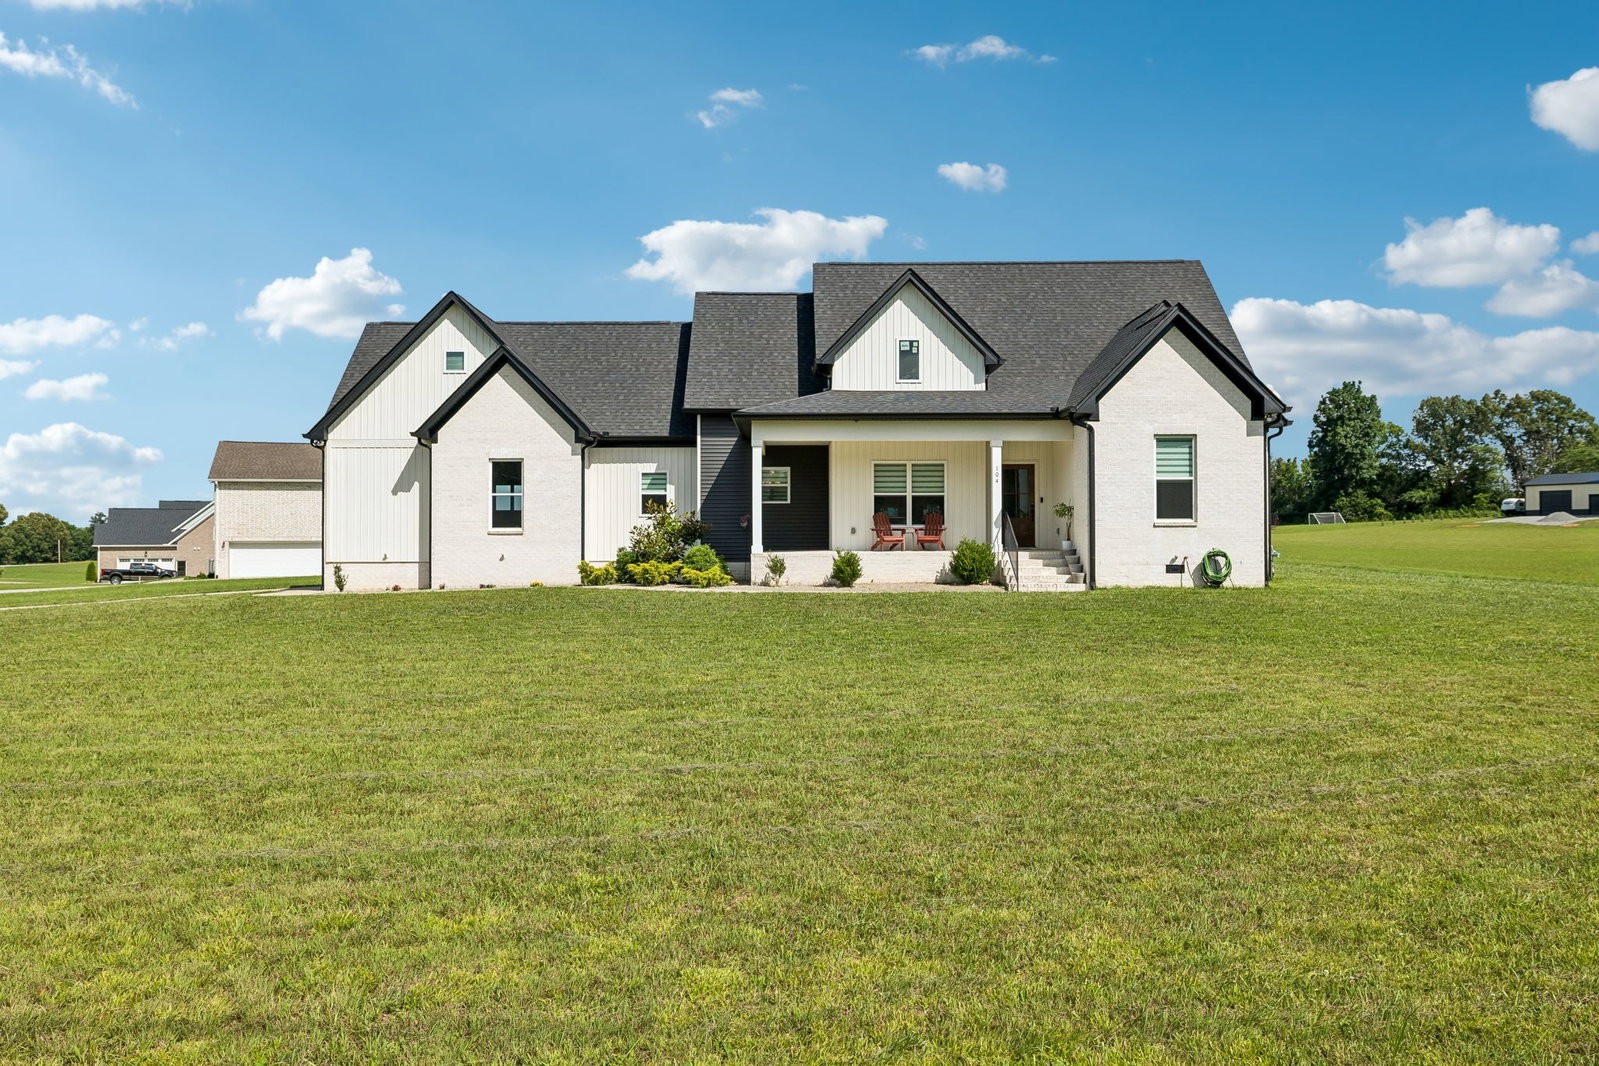
Nearly 3 acres, no HOA, newer construction, and room to spread out in Cottontown! Set on 2.77 acres in Sumner County, 104 Aplin Branch Rd delivers the space and privacy of country living without sacrificing the modern finishes and everyday conveniences buyers want. Inside, the bright, open-concept floor plan is designed for easy living and entertaining. The spacious living room is anchored by a gas fireplace and flows seamlessly into a beautifully appointed kitchen featuring quartz countertops, a large center island, gas range, and walk-in pantry. All four bedrooms are conveniently located on the main level, including a generous primary suite that creates a comfortable private retreat. Upstairs, a massive 25x19 bonus room with its own full bathroom adds exceptional flexibility—ideal for a media or game room, home office, guest suite, playroom, hobby space, or additional living area. Fiber internet and CAT5 wiring make the home especially well suited for remote work, streaming, and today's connected lifestyle. Outside, 2.77 acres and no HOA give you the freedom to truly make the property your own. Create the backyard you've been dreaming of with space for a pool, garden, outdoor entertaining area, workshop, or simply enjoy having extra room between you and your neighbors. A side-entry two-car garage completes the home's functional layout. For buyers searching for a newer home with acreage in Cottontown, Tennessee, this property checks some hard-to-find boxes: 4 main-level bedrooms, nearly 3 acres, no HOA, high-speed fiber internet, expansive bonus space, and modern farmhouse style—all in one beautiful Sumner County setting.
/t.realgeeks.media/resize/170x210/https://u.realgeeks.media/mtpknowsrealestate%252F896b6a39125a-reliant_realty_site_logo_square__1___1_.jpg)
Additional Information
- Amenities Other
- Ceiling Fan(s), Extra Closets, Walk-In Closet(s)
- Basement Description
- Crawl Space, None
- Bedrooms Main
- 4
- Construction Type
- Brick, Vinyl Siding
- Cooling System
- Central Air, Electric
- Elementary School
- Portland Gateview Elementary School
- Floor Types
- Carpet, Wood, Tile
- Garage Capacity
- 2
- Garage Description
- Garage Faces Side
- Heating System
- Central
- High School
- Portland High School
- Interior Other
- Ceiling Fan(s), Extra Closets, Walk-In Closet(s)
- Junior High School
- Portland East Middle School
- Living Area
- 2,300
- Number Of Stories
- 2
- Sewer System
- Septic Tank
- Subdivision
- Latham Hollingsworth
- Subtype
- Single Family Residence
- Tax Amount
- $2,472
- Water Source
- Public
- Year Built
- 2022
- Type
- Single Family Residential
Mortgage Calculator
Listing courtesy of Redfin Corporation.

Information Is Believed To Be Accurate But Not Guaranteed. Some or all listings may or may not be listed by the office/agent presenting these featured properties. Copyright 2026 MTRMLS, Inc. RealTracs Solutions.