3130 Kulpan Way, Sevierville, TN 37862
- $1,850,000
- 4
- BD
- 5
- BA
- 4,794
- SqFt






- List Price
- $1,850,000
- Status
- ACTIVE
- MLS#
- 3284133
- Days on Market
- 9
- Bedrooms
- 4
- Bathrooms
- 5
- Full Bathrooms
- 4
- Half Bathrooms
- 1
- Living Area
- 4,794
- Lot Size
- 91,911
- Acres
- 2.11
- County
- Sevier County
Property Description
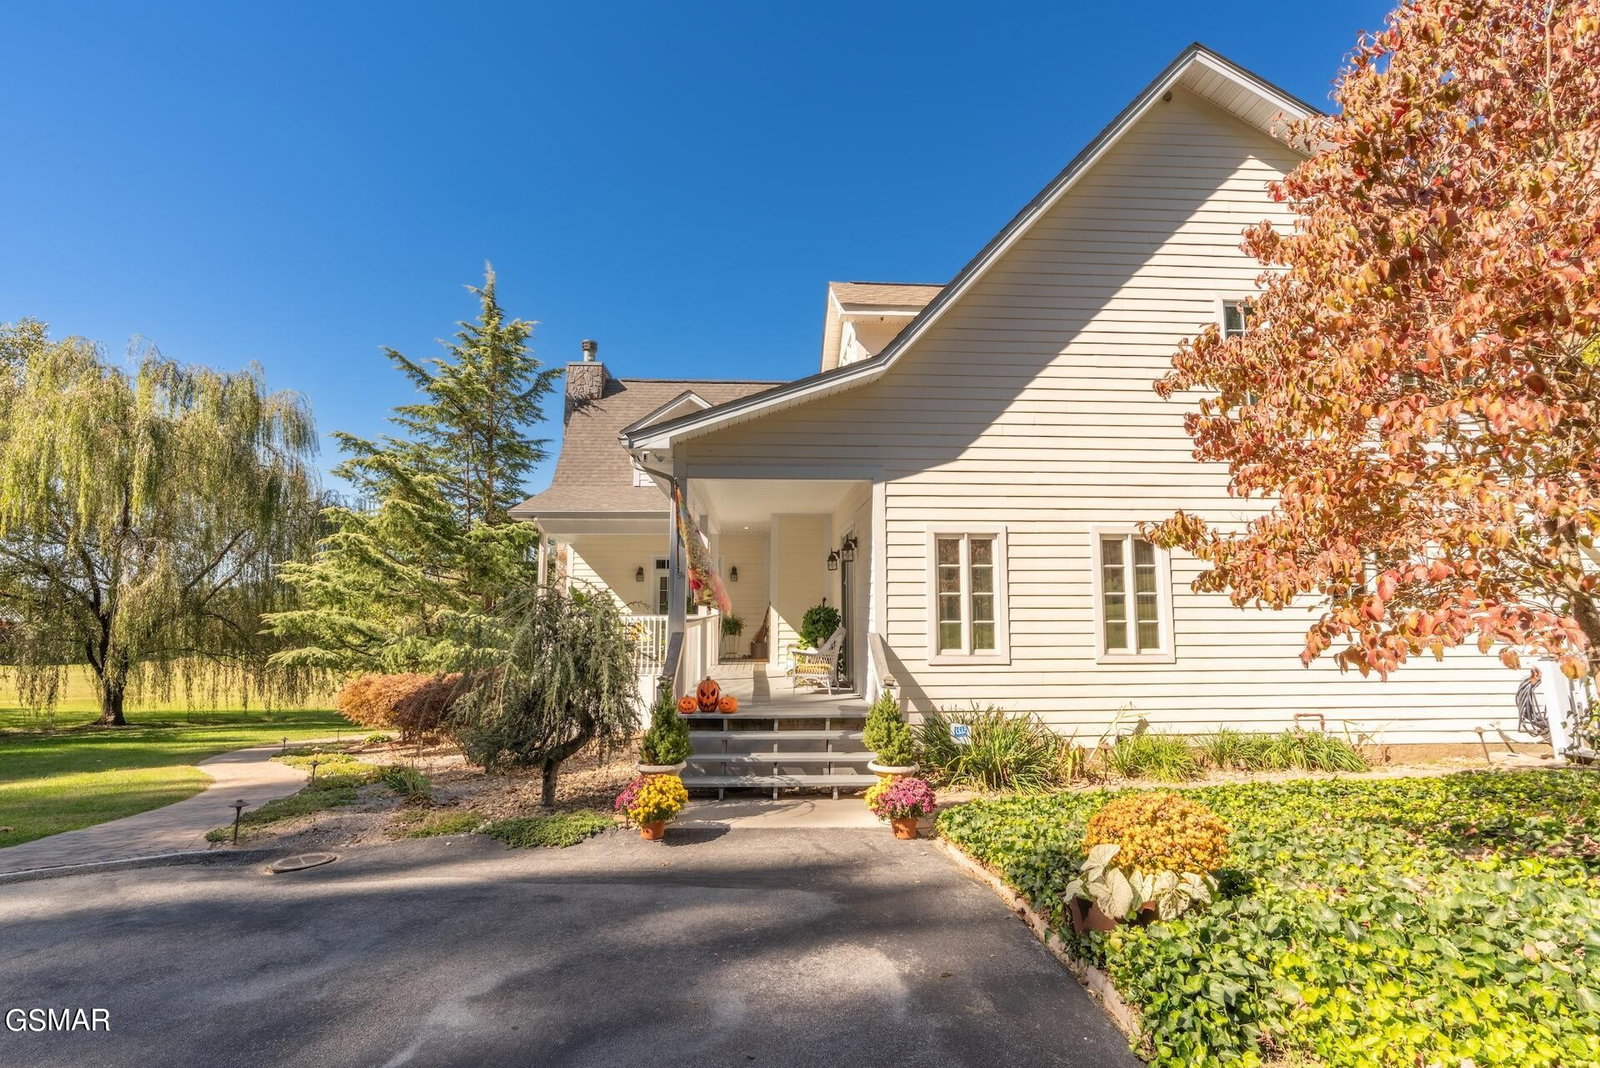
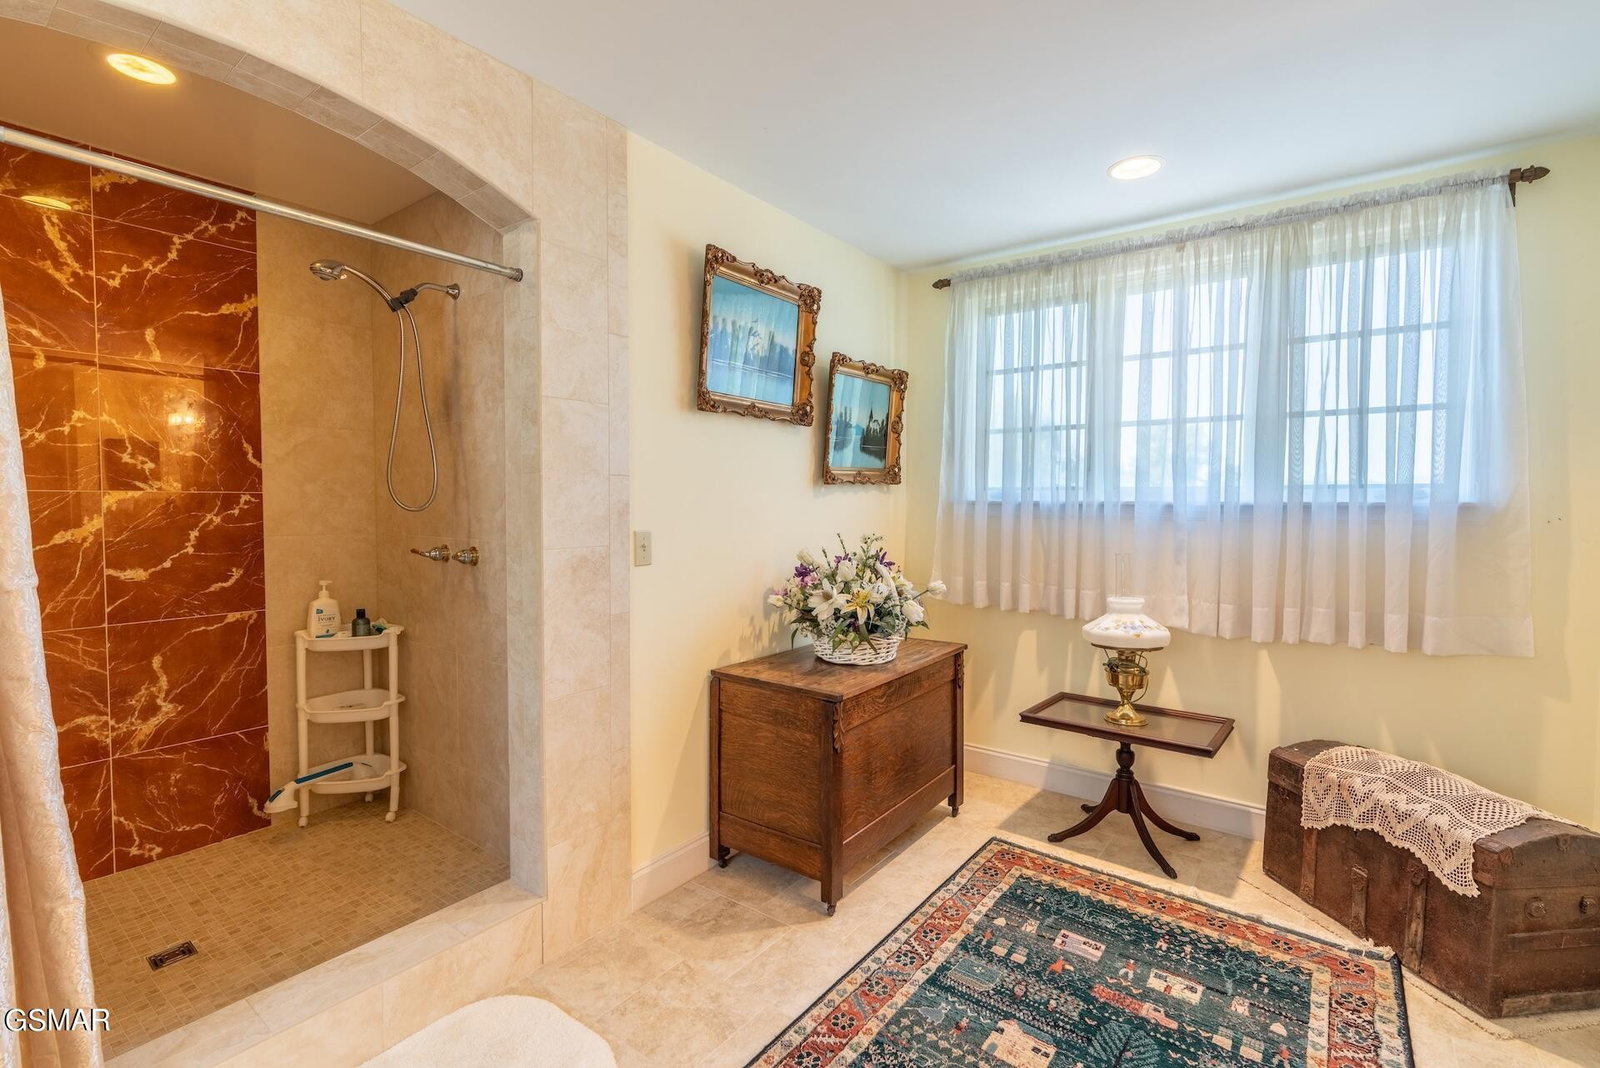
Discover the perfect blend of luxury and serenity with this charming country estate home, now offering an incredible opportunity! The owners are including the adjacent lot of 0.83 acres with the purchase, bringing the total land to 2.11 acres--plenty of room for additional outdoor amenities to suit your lifestyle. Nestled on 1.28 acres of scenic beauty, this almost 5,000-square-foot home offers spectacular mountain and valley views. Originally designed as a bed & breakfast, the versatile layout--with four spacious suites--lends itself ideally to use as a B&B, short-term rental, inn, or multi-generational living. Extensive upgrades across all three floors ensure a move-in-ready experience. Enter through a spacious tiled foyer with a striking circular staircase featuring custom wood steps and railings. The gourmet kitchen includes high-end appliances, custom wood cabinetry, and wood flooring that flows into the breakfast room, formal dining room, and living room. The main level offers two fireplaces--one in the expansive living room and one in the primary suite--for added warmth and ambiance. All fireplaces are propane gas operated. The upper level features two generously sized bedrooms, each with oversized bathrooms and sitting areas; one includes a third fireplace. The fully finished lower level provides a large bedroom with in-suite bathroom, a den with full wet bar, and flexible space for recreation, media, or a home office. Additional highlights include multiple decks, an open patio, a whole-home water filtration system, five air-conditioning units, and five zoned climate controls for personalized comfort. A propane operated generator insures that the home never loses power. Extensive furnishings and antiques are negotiable with the sale. This rare estate combines elegant living with tranquil surroundings and convenient access to nearby amenities. Schedule your private tour today to explore the possibilities!
/t.realgeeks.media/resize/170x210/https://u.realgeeks.media/mtpknowsrealestate%252F896b6a39125a-reliant_realty_site_logo_square__1___1_.jpg)
Additional Information
- Amenities Other
- High Ceilings, Ceiling Fan(s), In-Law Floorplan, Walk-In Closet(s), High Speed Internet, Kitchen Island
- Basement Description
- Finished, Walk-Out Access
- Construction Type
- Stone, Vinyl Siding
- Cooling System
- Electric, Other
- Elementary School
- Wearwood Elementary
- Floor Types
- Wood
- Green Features
- Windows
- Heating System
- Electric, Heat Pump
- High School
- Pigeon Forge High School
- Interior Other
- High Ceilings, Ceiling Fan(s), In-Law Floorplan, Walk-In Closet(s), High Speed Internet, Kitchen Island
- Living Area
- 4,794
- Lot Description
- Views
- Lot Number
- 005
- Number Of Fireplaces
- 3
- Number Of Stories
- 3
- Patio Deck
- Patio, Deck
- Pool Description
- In Ground
- Roofing Material
- Shingle
- Sewer System
- Septic Tank
- Style
- Ranch
- Subdivision
- Spring Gap
- Subtype
- Single Family Residence
- Tax Amount
- $1,641
- Water Source
- Well
- Year Built
- 2004
- Style
- Ranch
- Type
- Single Family Residential
Mortgage Calculator
Listing courtesy of Exit Tennessee Realty Pros.

Information Is Believed To Be Accurate But Not Guaranteed. Some or all listings may or may not be listed by the office/agent presenting these featured properties. Copyright 2026 MTRMLS, Inc. RealTracs Solutions.