2429B Chapman Dr, Nashville, TN 37206
- $1,250,000
- 4
- BD
- 4
- BA
- 3,355
- SqFt




- Sold Price
- $1,250,000
- List Price
- $1,250,000
- Status
- CLOSED
- MLS#
- 3189778
- Days on Market
- 39
- Closing Date
- Jun 09, 2026
- Bedrooms
- 4
- Bathrooms
- 4
- Full Bathrooms
- 3
- Half Bathrooms
- 1
- Living Area
- 3,355
- Lot Size
- 2,178
- Acres
- 0.05
- County
- Davidson County
Property Description
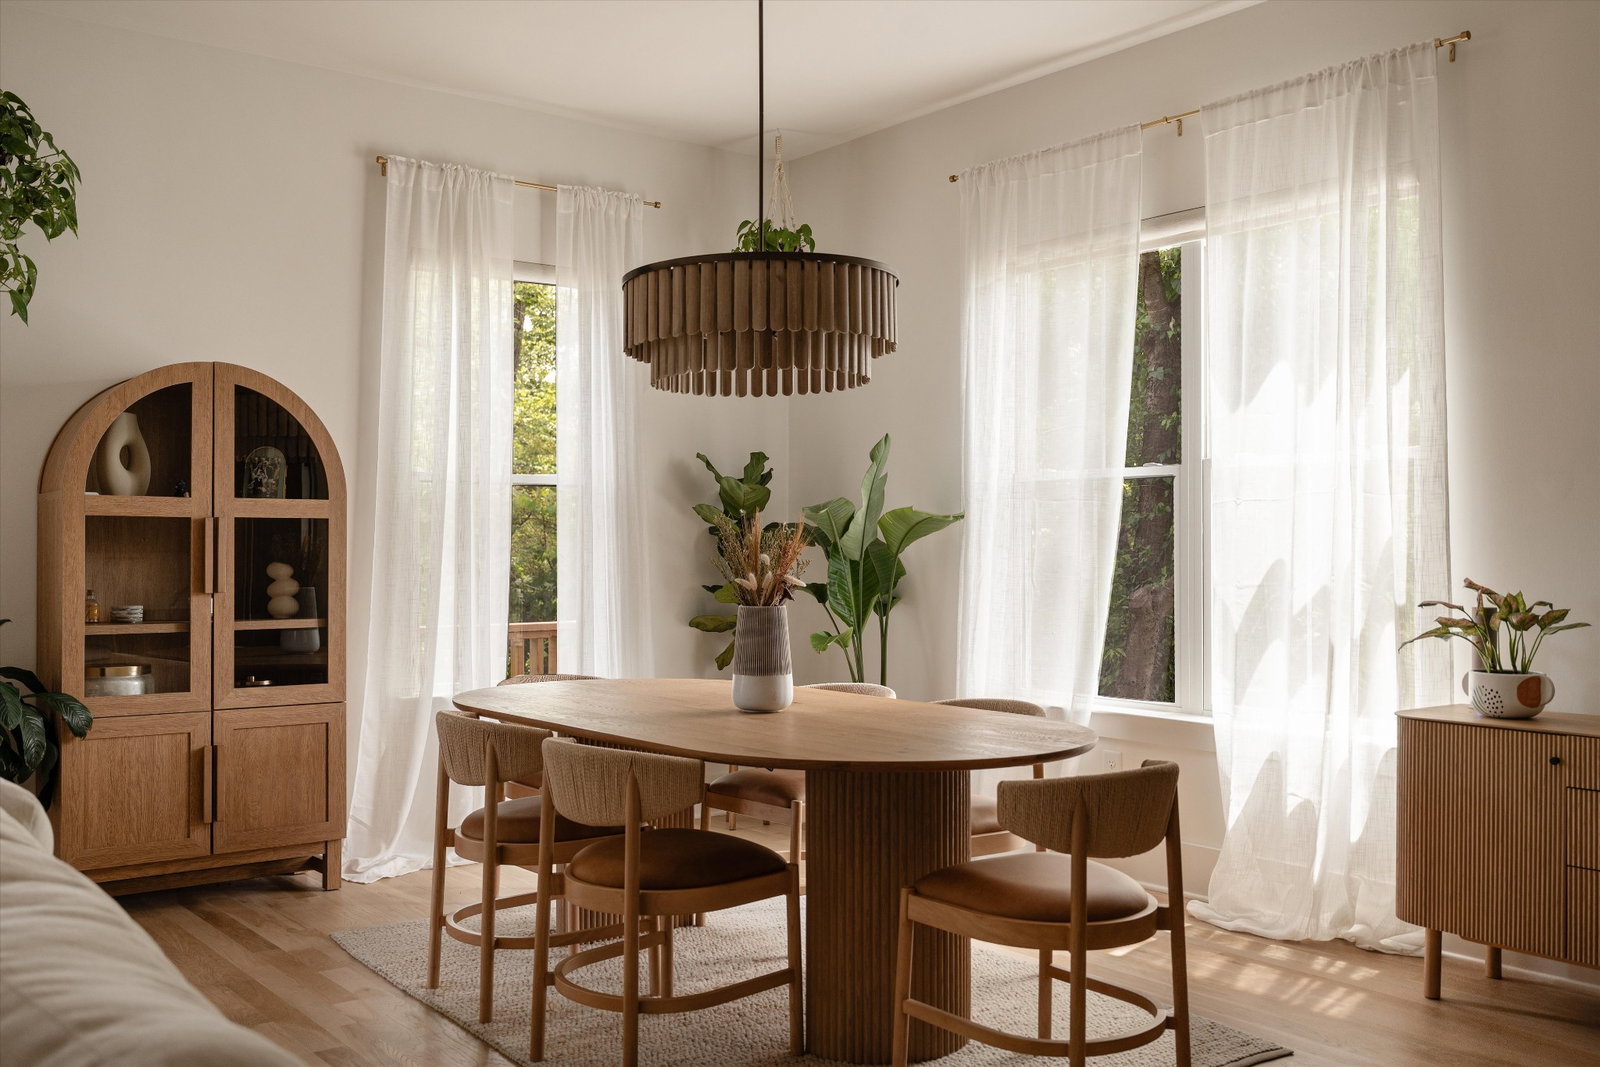
Like-new 2025 construction offering elevated finishes in one of East Nashville’s most coveted locations. This 4-bedroom, 3.5-bath residence spans 3,355 square feet of thoughtfully designed living space on a spacious lot, including a main-level bedroom and hardwood floors throughout. The open-concept main level is designed for seamless indoor-outdoor entertaining, connecting the living and dining areas to a screened porch through sliding doors. The chef’s kitchen features Bosch appliances, a built-in refrigerator/freezer, walk-in pantry, and a custom wet bar with ice maker and beverage refrigerator. Upstairs, the primary suite serves as a true retreat, featuring vaulted ceilings, a private outdoor living space, oversized walk-in shower, soaking tub, and a generous walk-in closet. Three additional bedrooms and a spacious bonus room (could be used as a 5th bedroom) provide flexibility for guests, work, or everyday living. Outdoor living is equally intentional, with multiple covered spaces including a patio off the main level and a private screened deck off the primary suite, creating a natural extension of the home for relaxing or entertaining. Conveniently located just minutes from East Nashville favorites including Five Points Pizza, Rosepepper Cantina, Lockeland Table, Jenis Ice cream, The Pharmacy Burger, Frothy Monkey, Shelby Park and so much more!
/t.realgeeks.media/resize/170x210/https://u.realgeeks.media/mtpknowsrealestate%252F896b6a39125a-reliant_realty_site_logo_square__1___1_.jpg)
Additional Information
- Amenities Other
- Air Filter, Built-in Features, Entrance Foyer, Extra Closets, High Ceilings, Open Floorplan, Pantry, Smart Camera(s)/Recording, Smart Thermostat, Walk-In Closet(s), Wet Bar, Kitchen Island
- Basement Description
- Crawl Space
- Bedrooms Main
- 1
- Construction Type
- Fiber Cement
- Cooling System
- Central Air, Electric
- Elementary School
- Rosebank Elementary
- Exterior Features
- Balcony, Smart Camera(s)/Recording
- Fence Type
- Back Yard
- Floor Types
- Wood, Tile
- Garage Capacity
- 2
- Garage Description
- Attached
- Heating System
- Central, Electric
- High School
- Stratford STEM Magnet School Upper Campus
- Interior Other
- Air Filter, Built-in Features, Entrance Foyer, Extra Closets, High Ceilings, Open Floorplan, Pantry, Smart Camera(s)/Recording, Smart Thermostat, Walk-In Closet(s), Wet Bar, Kitchen Island
- Junior High School
- Stratford STEM Magnet School Lower Campus
- Laundry
- Electric Dryer Hookup, Washer Hookup
- Living Area
- 3,355
- Lot Description
- Level
- Number Of Fireplaces
- 1
- Number Of Stories
- 2
- Patio Deck
- Patio, Covered, Porch, Screened
- Roofing Material
- Shingle
- Sewer System
- Public Sewer
- Subdivision
- East Nashville
- Subtype
- Horizontal Property Regime - Detached
- Tax Amount
- $2,167
- Water Source
- Public
- Year Built
- 2025
- Type
- Single Family Residential
Mortgage Calculator
Listing courtesy of Compass. Selling Office: Compass Tennessee, LLC.

Information Is Believed To Be Accurate But Not Guaranteed. Some or all listings may or may not be listed by the office/agent presenting these featured properties. Copyright 2026 MTRMLS, Inc. RealTracs Solutions.